


BEDS3
BATHS2
SQUARE FEET2,064
MLS#835190
STATUSActive
PROPERTY TYPEResidential - Single Family
Property Description
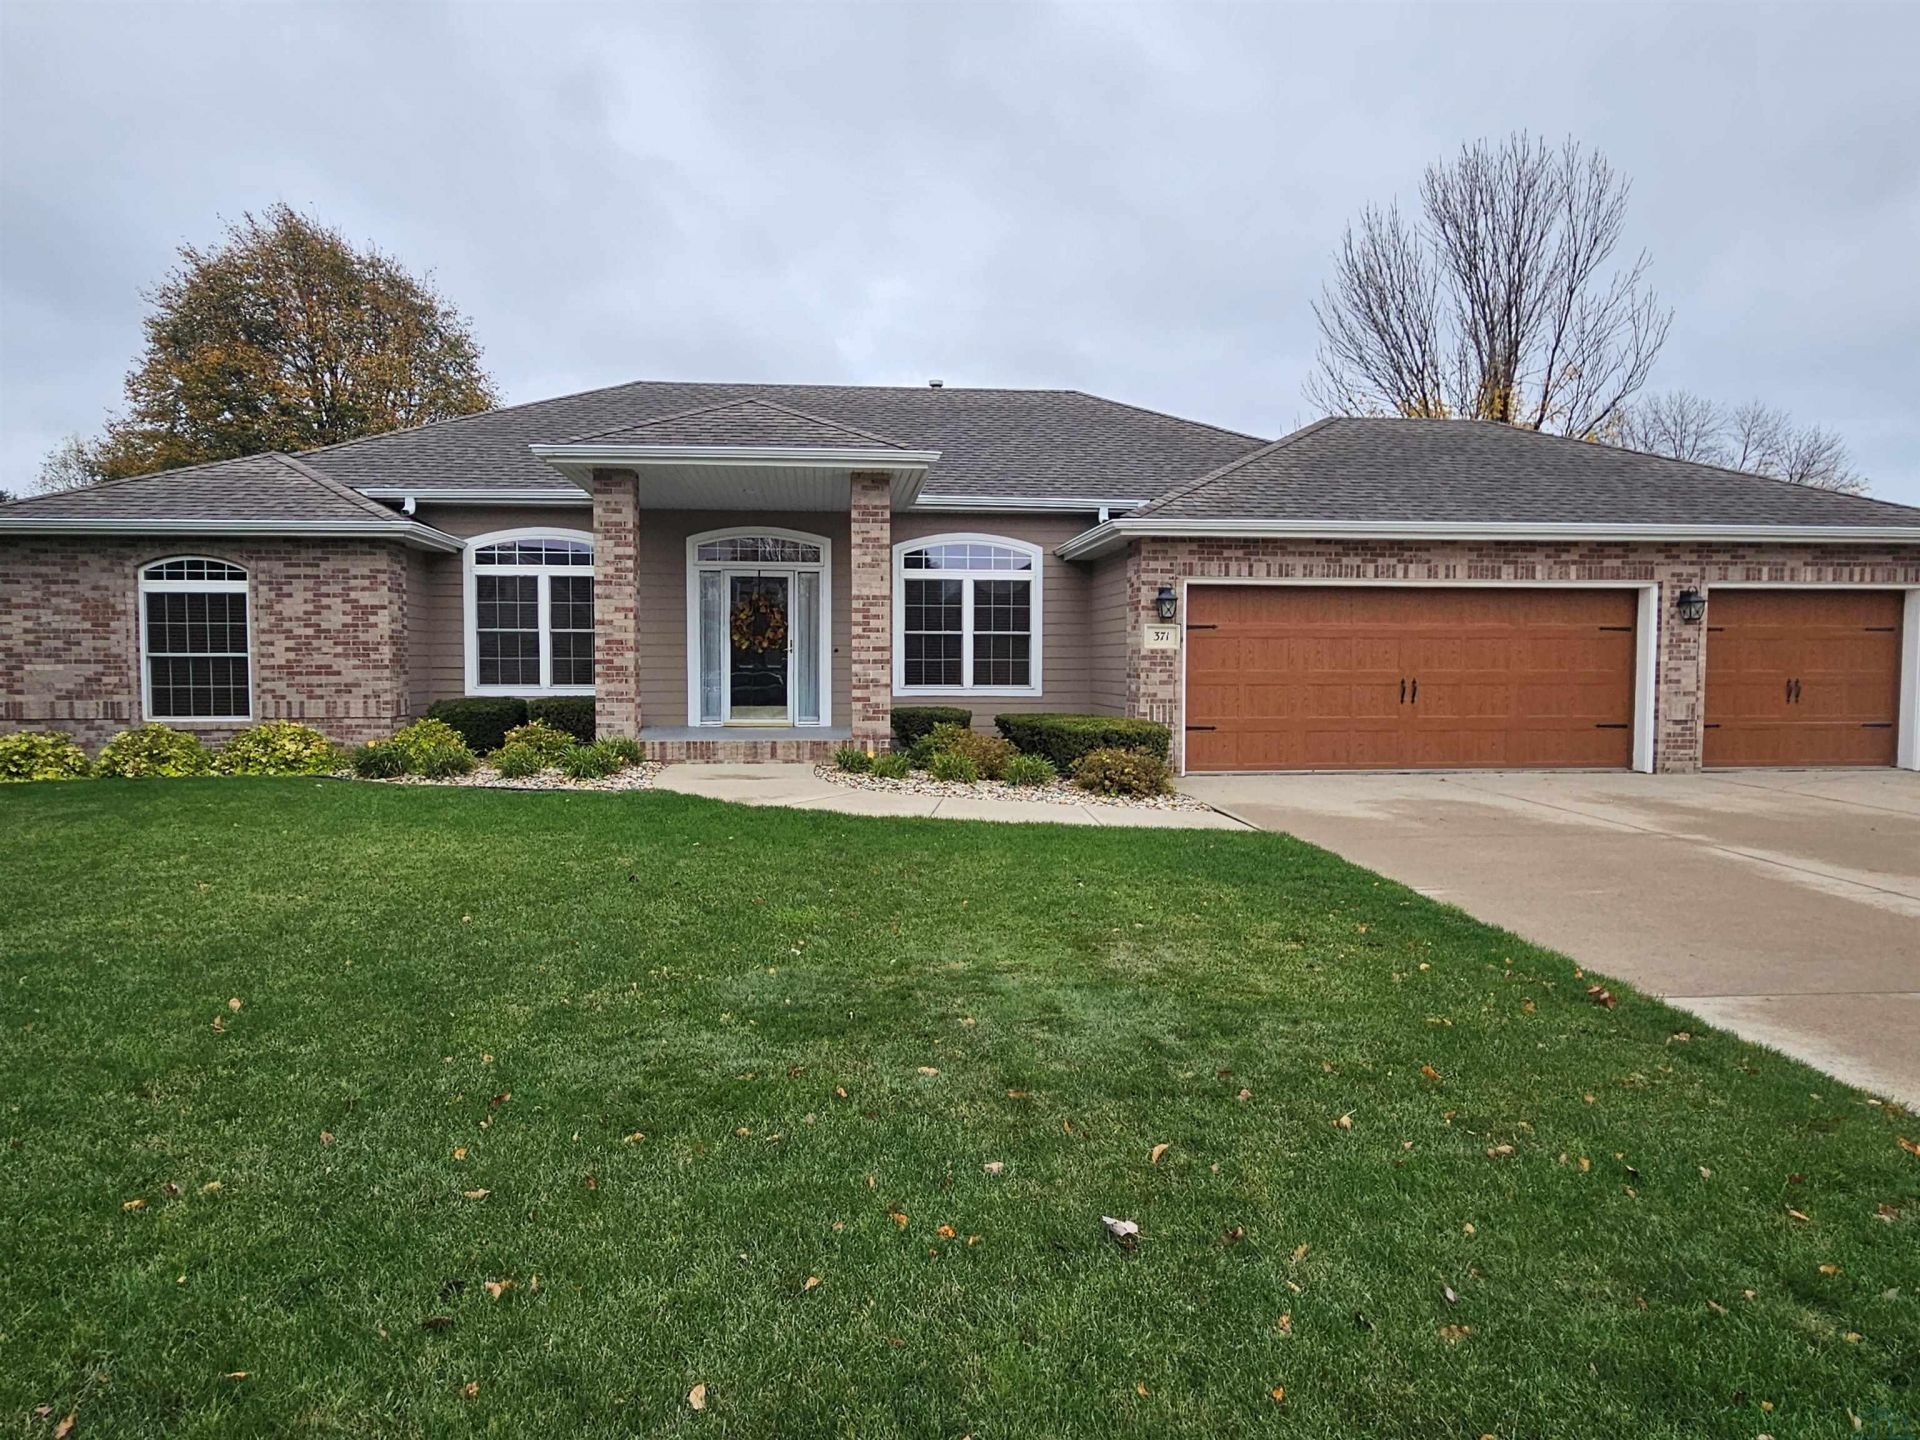
One owner custom built home w\ great street appeal, gorgeous mature landscape and trees. The brick front and covered entrance is so welcoming. This 2064 sq ft ranch has unfinished liteform basement, hardwoods on main floor, laundry, large eat~in kitchen, hearth room w\ gas fireplace, access to patio in backyard. The 3 bedroom home has split bedroom floor plan. The primary suite has french doors and private bath, dbl vanity, jetted tub, shower and walk~in closet. There is lots of versatile space currently used as formal living room and dining room or could be used as in home office\den. Tons of updates: all coved windows and transome in the hearth room, electrical switches, water heater, furnace and guest bathroom. The large 3 stall garage has separate entry door from backyard, so handy..
Property Features
Property Type: Residential - Single Family
Basement: Poured, Unfinished, Foam Formed
Cooling: Central
Fireplaces: 1
Fuel Type: Natural Gas
Garage: 3 car attached
Garage: Attached, Triple
Heating: Forced Air
Home Style: Ranch
Lot Size: 0.26 Acres
Roof Type: Shingle
Taxes: $5,947
Year Built: 2003
Feature Descriptions
Amenities: Brick Accent, Eat-in Kitchen, Fireplace, Foyer, French Doors, Garage Door Opener, Hardwood Floors, Lawn Sprinkler System, Main Floor Laundry, Master Bath, Master WI Closet, Oversized Garage, Patio, Smoke Detector, Whirlpool, Vaulted/Tray Ceilings, Exterior Lighting
Bedroom: primary suite, 9x14 -3/4 bath, walk-in closet9x6
Bedroom: Carpet/double closet
Days on Site: 2
Den: open, versatile space, carpet, formal LR
Dining: Dinette - eat-in kitchen, hardwood floor
Dining: Formal, carpet
Driveway: Concrete
Exterior: Combination, Hardboard
Full Bath: vinyl, dbl vanity, jetted tub, shower, private water closet
HOA Fee: 90/Quarterly
Includes: kitchen appliances, washer, dryer, window treatments/blinds, GDO (2), water softener
Kitchen: Hardwood floor, solid surface counters, pantry
Living: Hardwood Floor, gas fireplace, french door to patio
Lot: Landscaping, Lawn Sprinkler System, Level Lot, Trees
Main Level Rooms: Bedroom, Den, Dining, Full Bath, Kitchen, Laundry, Living, Other
Other: ample walk-in primary closet, carpet
Parcel: 23.MD.06.1030
Rental: No
Sewer: City
SQFT Below Total: 2064
SQFT Below Unfinished: 2064
SQFT Main: 2064
SQFT Total Above Grade: 2064
Water: City
Water Softner: Hook-up, Included
Zoning: RE
Local Schools
High School: Dakota Valley
Middle School: Dakota Valley
Elementary School: Dakota Valley
Listed By / Shown By
Listed By
Agency Name: Dunes Realty, LLC
Agency Phone: 605-422-1413
Shown By
Agent Name: Edward Finck
Agent Phone: (201) 320-2627
Agency Title: United Real Estate Solutions

Estimate Your Payment
Estimated Payment
$ 3,381.84 per month $2,749.18 Principal & Interest $495.58 Property Tax $137.08 Homeowner's InsuranceChange Payment Information



Privacy Policy / DMCA Notice / ADA Accessibility


This site is hosted, designed and copyright
© 1994 - 2026 by
Delta Media Group, Inc. -- Patent Pending --
Agency License Information: United Real Estate Solutions is licensed in Iowa, Nebraska & South Dakota.
371 Oxbow Trail | MLS# 835190
This single family home located at 371 Oxbow Trail, Dakota Dunes, SD 57049 is currently listed for sale with an asking price of $470,000. This property was built in 2003 and has 3 bedrooms with 2064 sq. ft. Search Dakota Dunes real estate on edwardfinck.unitedrealestatesolutions.com today.