


BEDS4
BATHS3
SQUARE FEET2,269
MLS#833826
STATUSActive
PROPERTY TYPEResidential - Single Family
Property Description
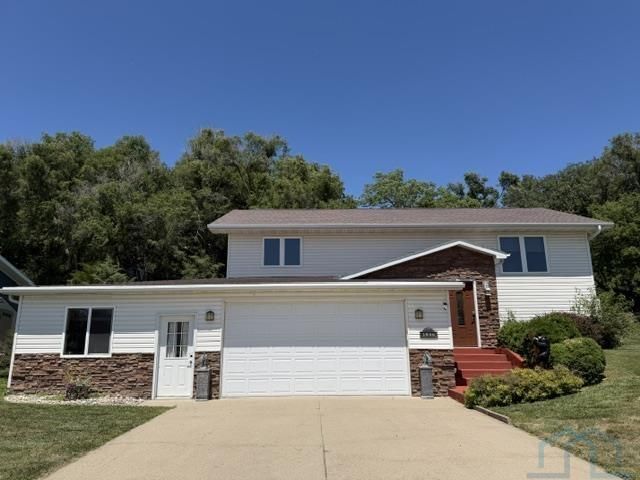
This beautiful 4-bedroom, 3-bath home offers an open-concept floor plan designed for comfortable everyday living and effortless entertaining. The spacious layout features main-floor laundry, a cozy fireplace, a private primary suite, and a wet bar in the family room?just a few of the many amenities you`ll love. Step through the sliding glass doors off the dining room onto the deck, where, just beyond that, you`ll find a peaceful path leading to a serene, wooded retreat, perfect for relaxing and enjoying nature. The oversized two-stall garage includes a dedicated workshop area, providing plenty of space for hobbies, storage, or projects. This home has something for everyone. Schedule your showing today and come experience all it has to offer!!!
Property Features
Property Type: Residential - Single Family
Basement: Finished
Cooling: Central
Fireplaces: 1
Fuel Type: Natural Gas
Garage: 2 car attached
Garage: Attached
Heating: Forced Air
Home Style: Split
Lot Size: 0.33 Acres
Roof Type: Shingle
Taxes: $5,344
Year Built: 2003
Feature Descriptions
Amenities: Fireplace, Main Floor Laundry, Master Bath
Basement Rooms: Bedroom, Family, Full Bath, Other
Bedroom: Carpet
Bedroom: Carpet
Bedroom: Carpet
Days on Site: 1
Dining: Open to kitchen and living room
Driveway: Concrete
Exterior: Vinyl
Includes: Stove, refrigerator, dishwasher, microwave, washer/dryer, basement refrigerator
Kitchen: Open concept to dining and living room, vinyl plank flooring
Living: Gas fireplace
Main Level Rooms: Bedroom, Dining, Full Bath, Kitchen, Laundry, Living
Parcel: 15187-00100-120-00
Rental: No
Sewer: City
SQFT Below Finished: 1032
SQFT Below Total: 1188
SQFT Below Unfinished: 156
SQFT Main: 1237
SQFT Total Above Grade: 1237
Water: City
Water Softner: None
Local Schools
High School: Vermillion
Middle School: Vermillion
Elementary School: Vermillion
Listed By / Shown By
Listed By
Agency Name: Premier Real Estate and Property Management
Agency Phone: 605-624-2646
Shown By
Agent Name: Edward Finck
Agent Phone: (201) 320-2627
Agency Title: United Real Estate Solutions

Estimate Your Payment
Estimated Payment
$ 2,527.13 per month $1,982.92 Principal & Interest $445.33 Property Tax $98.88 Homeowner's InsuranceChange Payment Information



Privacy Policy / DMCA Notice / ADA Accessibility


This site is hosted, designed and copyright
© 1994 - 2026 by
Delta Media Group, Inc. -- Patent Pending --
Agency License Information: United Real Estate Solutions is licensed in Iowa, Nebraska & South Dakota.
1546 Brandon Dr. | MLS# 833826
This single family home located at 1546 Brandon Dr., Vermillion, SD 57069 is currently listed for sale with an asking price of $339,000. This property was built in 2003 and has 4 bedrooms with 2269 sq. ft. Search Vermillion real estate on edwardfinck.unitedrealestatesolutions.com today.