


BEDS3
BATHS3
SQUARE FEET2,448
MLS#833395
STATUSActive
PROPERTY TYPEResidential - Single Family
Property Description
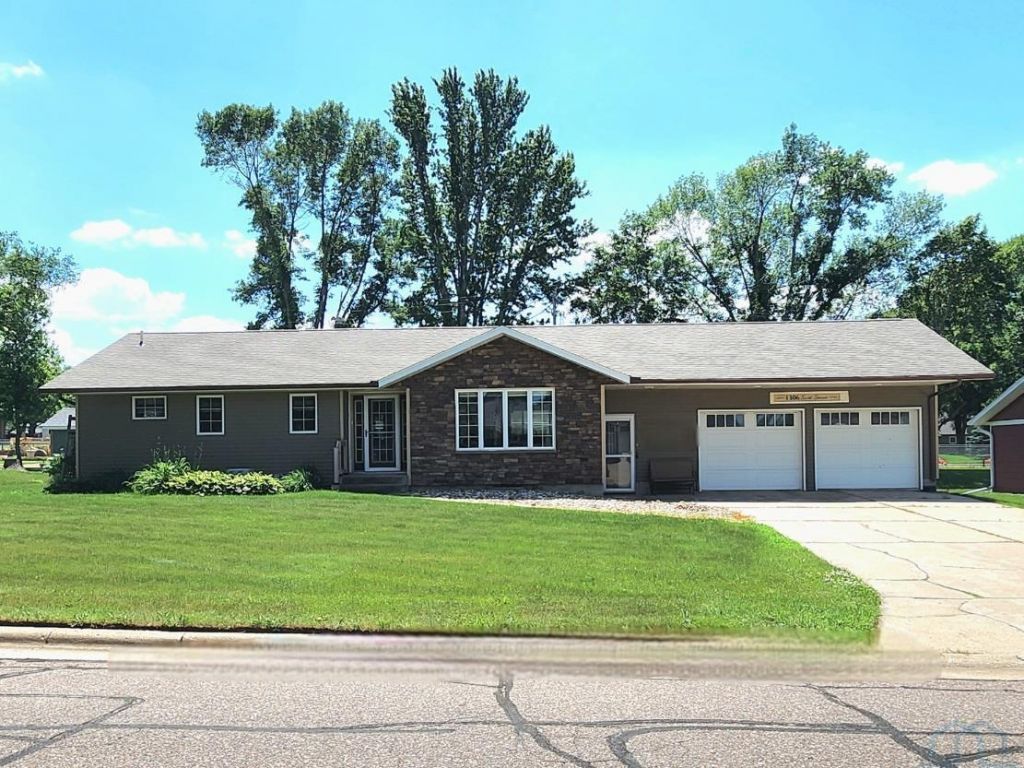
Welcome home to this absolutely stunning, meticulously maintained 3~bedroom, 3~bathroom home in one of Hull`s most desirable locations!! Thoughtfully updated with exceptional quality and craftsmanship throughout, this move~in ready property showcases beautiful high~end cabinetry, luxurious Cambria countertops, Verhoef custom cabinets throughout, premium flooring, and upscale finishes at every turn. The chef`s kitchen is sure to impress with high~end appliances, a double oven, convenient pot filler, mixer lift, and a built~in coffee bar designed for everyday enjoyment. The spacious, fully finished basement offers additional living space, including two non~conforming bedrooms, making it perfect for guests, hobbies, or a home office. Enjoy the comfort of a heated garage, ample storage, large deck, underground dog fence, and an extra garden shed for all your outdoor needs. Every detail of this beautifully renovated home has been carefully considered, creating a warm, inviting space that is ready for its next owners to enjoy from day one. Homes of this caliber rarely become available?schedule your private showing today before this exceptional property is gone!!!
Property Features
Property Type: Residential - Single Family
Basement: Full
Cooling: Central
Fuel Type: Natural Gas
Garage: 2 car attached
Garage: Attached
Heating: Forced Air
Home Style: Ranch
Lot Size: 0.29 Acres
Roof Type: Shingle
Taxes: $3,935
Year Built: 1967
Feature Descriptions
Basement Rooms: 3/4 Bath, Bedroom, Family, Other
Bedroom: LVP, egress window
Bedroom: Non-conforming Room (no egress), wood wall accent
Bedroom: LVP
Bedroom: Non-conforming Room (no egress) Tanning Room
Days on Site: 31
Dining: LVP, Coffee Bar is built-in with extra outlets in cabinets
Driveway: Concrete
Exterior: Brick, Wood Lap
Full Bath: Heated, tile floor, walk-in shower, jetted tub, smart mirror
Includes: Refrigerator, gas cooktop, double oven, microwave, dishwasher, washer/dryer, basement w&dryer, wat.softener, tanning bed, TV wall brackets, all window treatments, basement microwave, deck umbrella, garage heater, radon system, sump pump
Kitchen: Cambria, Gas stove, double ovens, pot Filler, Mixer Lift
Living: LVP, Built-in corner TV cabinet
Main Level Rooms: Bedroom, Dining, Full Bath, Kitchen, Laundry, Living, Master
Master: Carpet, Ensuite, Barn Door, Closet system
Parcel: 0426180007
Rental: No
Sewer: City
SQFT Below Finished: 1000
SQFT Below Total: 1448
SQFT Below Unfinished: 448
SQFT Main: 1448
SQFT Total Above Grade: 1448
Water: City
Water Softner: Owned
Zoning: R
Local Schools
High School: Boyden Hull
Middle School: Boyden Hull
Elementary School: Boyden Hull
Listed By / Shown By
Listed By
Agency Name: 712 Realty
Agency Phone: 712-578-9621
Shown By
Agent Name: Edward Finck
Agent Phone: (201) 320-2627
Agency Title: United Real Estate Solutions

Estimate Your Payment
Estimated Payment
$ 2,692.19 per month $2,251.99 Principal & Interest $327.92 Property Tax $112.29 Homeowner's InsuranceChange Payment Information



Privacy Policy / DMCA Notice / ADA Accessibility


This site is hosted, designed and copyright
© 1994 - 2026 by
Delta Media Group, Inc. -- Patent Pending --
Agency License Information: United Real Estate Solutions is licensed in Iowa, Nebraska & South Dakota.
1306 6th St. | MLS# 833395
This single family home located at 1306 6th St., Hull, IA 51239 is currently listed for sale with an asking price of $385,000. This property was built in 1967 and has 3 bedrooms with 2448 sq. ft. Search Hull real estate on edwardfinck.unitedrealestatesolutions.com today.